
LogoCleanroom
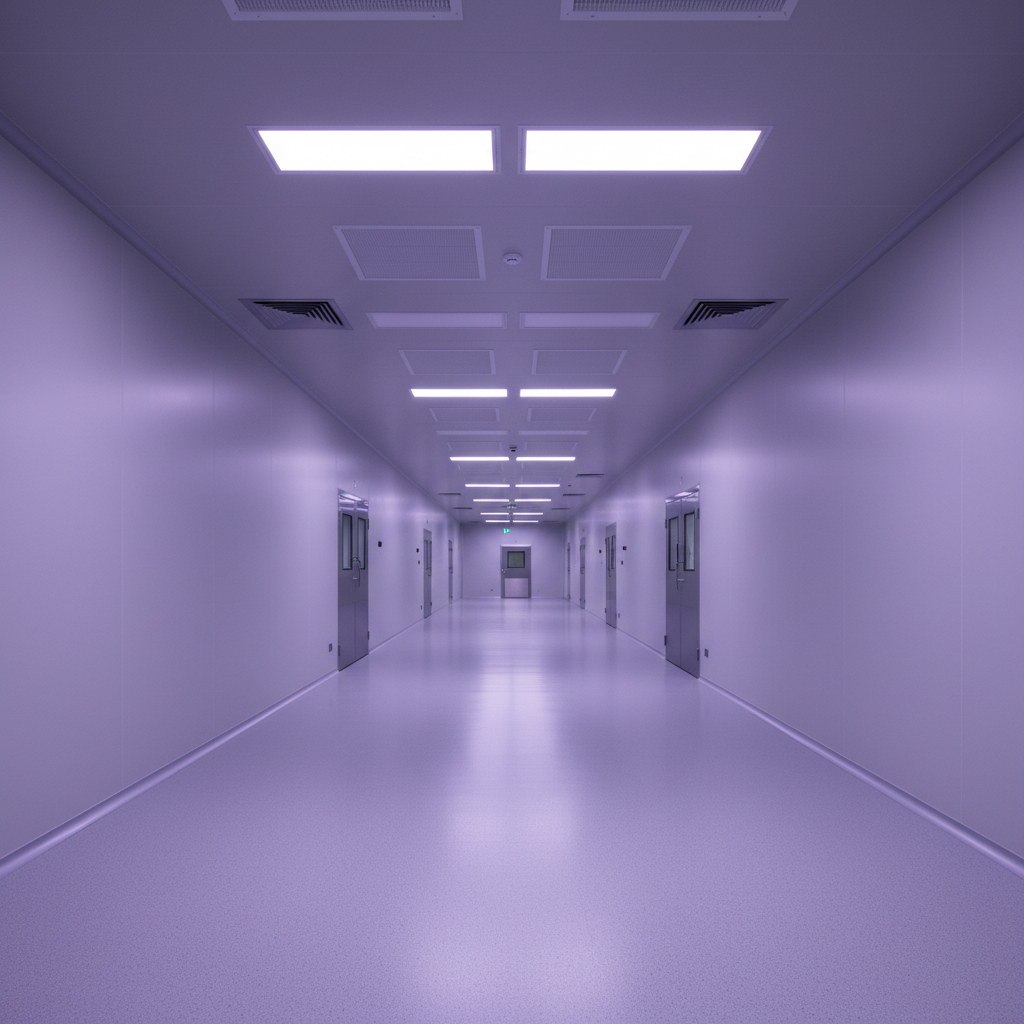
Empty pharmaceutical cleanroom corridor in one-point perspective with HEPA filters receding to vanishing point and violet-tinged overhead lighting

Pharmaceutical Facility Architecture · Since 2009

Where Air Becomes
Infrastructure

ISO 5 · ISO 7 · ISO 8 · cGMP · Gene Therapy · Fill-Finish · HVAC

Explore

Walk the Floor Plan

Each card is a zone. Open any to see cross-section airflow diagrams, pressure cascades, and classification specifications. The complexity reveals itself only on demand.

01

Gowning Suite

ISO 7 / Grade C

The threshold between uncontrolled and controlled environments. Sequential pressure differentials enforced at every garment layer.

Open Zone

A precisely sequenced airlock system where personnel transition through differential pressure zones. Each stage — shoe covers, gown, gloves, hood — occurs in a dedicated sub-zone. HEPA-filtered unidirectional airflow at ceiling level cascades downward at 0.45 m/s, purging particulates between each gowning step.

Airflow Pattern

↓ Unidirectional
20–40/hr
Air Changes
+15Pa
Pressure
≤352K/m³
Particles

Differential Pressure Cascade

02

Fill-Finish Line

ISO 5 / Grade A

Aseptic filling under Class 100 laminar flow. The most critical zone in any sterile manufacturing facility.

Open Zone

Horizontal laminar flow workstations with HEPA filtration achieving ISO 5 conditions. Filling needles, stoppers, and vials operate within a unidirectional air curtain. Automated monitoring measures particle counts at ≤100/m³ continuously. Adjacent ISO 7 background zone maintained at +45 Pa differential.

Airflow Pattern

→ Horizontal Flow
≤3,520/m³
Particles
+45Pa
Pressure
0.45m/s
Air Vel.

Differential Pressure Cascade

03

QC Laboratory

ISO 8 / Grade D

Analytical testing environment. Negative pressure containment for potent compounds. Segregated from manufacturing flow.

Open Zone

Designed for environmental monitoring, in-process testing, and batch release analysis. Negative pressure rooms for potent API testing maintain -15 Pa relative to corridor. Dedicated exhaust systems with HEPA terminal filtration. Separate HVAC loop prevents cross-contamination with manufacturing areas.

Airflow Pattern

↓ Unidirectional
−15Pa
Pressure
6–20/hr
ACH
45–65%RH
Humidity

Differential Pressure Cascade

04

HVAC Mechanical Penthouse

Utility / GMP Critical

The invisible engine. Air handling units, chilled water loops, and HEPA terminal banks that govern every breath inside the facility.

Open Zone

Purpose-designed mechanical level housing redundant AHUs with 100% outside air capability. Each unit serves a dedicated cleanroom zone with independent controls. BMS monitors differential pressure, temperature, humidity, and HEPA integrity continuously. N+1 redundancy across all critical systems ensures zero unplanned downtime.

Airflow Pattern

→ Horizontal Flow
N+1
Redundancy
99.99%
HEPA Eff.
99.97%
Uptime

Differential Pressure Cascade

05

Transfer Corridor

ISO 8 / Grade D

Material flow choreography. Pass-through chambers and dynamic air curtains that move product without moving contamination.

Open Zone

Interlocked pass-through chambers with pressure cascade verification before door release. Ultraviolet surface decontamination chambers for packaging materials. One-way material flow enforced architecturally — no product returns through the same path. Corridor pressure maintained at +10 Pa relative to adjacent unclassified areas.

Airflow Pattern

→ Horizontal Flow
+10Pa
Pressure
15min
UV Cycle
Dual
Interlock

Differential Pressure Cascade

0+

GMP Facilities Delivered

0.0M

Sq Ft Classified Space

0

ISO Classifications Designed

0%

On-Time Commissioning Rate

0+

Countries Regulated

The Invisible Made
Rigorous

Pharmaceutical facility design is not architecture with compliance bolted on. It is compliance expressed through architecture. Our process begins with the regulatory framework and works outward to the walls.

01

Facility Programme

We map your manufacturing intent against regulatory frameworks — FDA 21 CFR, EU GMP Annex 1, ICH Q10. Every design decision traces back to a compliance rationale, not an aesthetic preference.

02

Pressure Architecture

Cascade diagrams are not afterthoughts. We design pressure differentials as the primary structural logic — rooms, corridors, and airlocks sized around airflow before walls are drawn.

03

Contamination Control Strategy

A written CCS precedes every drawing package. Personnel flows, material routes, waste streams, and equipment corridors are choreographed to prevent cross-contamination at the architectural level.

04

Qualification Readiness

We design for IQ, OQ, and PQ from day one. HVAC validation protocols, smoke studies, and environmental monitoring plans are authored in parallel with construction documents.

Who We Architect For

Biotech COO

Scaling from 200L pilot to 2,000L commercial. First aseptic fill suite. FDA pre-approval inspection in 18 months.

VP Engineering, Pharma

Retrofitting 1980s tablet plant for gene therapy. Existing HVAC cannot support ISO 5. Concrete cannot be moved.

CDMO Founder

Bare concrete shell. No HVAC. No classified space. Full GMP facility in 24 months for first client contract.
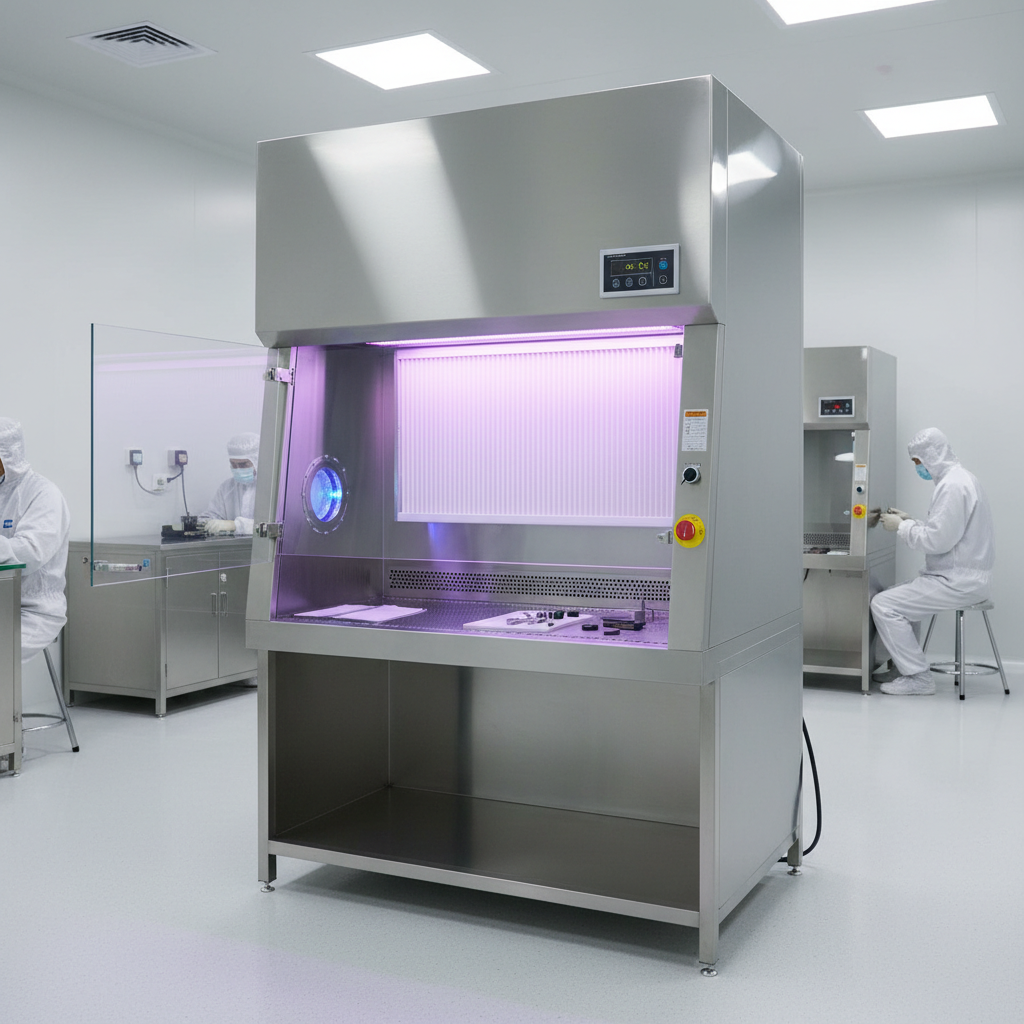
Pharmaceutical cleanroom interior with stainless steel equipment under violet UV lighting

Walk Through
Your Future Facility

A 60-minute working session where we map your manufacturing intent against regulatory frameworks, identify critical design constraints, and outline a facility programme. No obligation. No generic deck.

FDA 21 CFR Part 211EU GMP Annex 1ICH Q10USP 797ISO 14644

You've explored the facility